

Energy intensity label · Star rating
Your building gets an energy rating out of five stars.
If you look after an office building of 8,000 square metres or more, you will be asked to work out its energy rating and file it with the Energy Commission once a year.
Two things decide the number, and both are easy to get wrong. We will work out where your building stands today, at no charge, so you know before you file.
Looking after several buildings? Each one is rated and filed separately. See the portfolio view →

Assessed to
GP/ST/No.48/2024 (Pind. 1/2026)
Energy Commission guidelines
Both rating scales
Tables 1 and 2
GP/ST/No.48/2024 (Pind. 1/2026)
On the team
Registered Energy Auditor
And Registered Energy Managers
Who this covers
Office buildings, measured by floor area.
Not by how much energy you use, and not by how old the building is. The Commission’s guidelines set it out in one line, and the number is gross floor area.
The main test
8,000 square metres or more
The wording
“Any office building which has a GFA of 8,000 square meters and above”
What that means in practice
If your building is an office block at or over that size, expect a letter. Energy use does not come into it at this stage
And a second route
Office use, by determination
The wording
“A building that is solely built or used for office purposes, subject to further determination by the Commission”
What that means in practice
A building used entirely as offices can be brought in even if the floor area test does not catch it. That call sits with the Commission
One thing worth clearing up. Floor area is what decides whether the rating applies to your building. Energy use decides what rating you get once it does. The two are easy to mix up, and getting them the wrong way round leads people to assume they are exempt when they are not.
If your building is also a very large energy user, a separate set of rules can apply to it at the same time — a different letter, asking for different things. What that one involves →
The rating
There are two scales. Which one applies to you is worth settling first.
Your rating is total annual energy divided by countable floor area. One number, five bands. But the Guidelines set out two scales, and being read against the wrong one gives an answer that is not slightly off — it is meaningless.
Office building
Table 1
5 star
4
3 star
2 star
1 star
90
110
160
200
kWh per m² per year
Minimum
must be at or under 200
Office building with chilled water supply
Table 2
5 star
4
3 star
2 star
1
190
240
340
420
kWh per m² per year
Minimum
must be at or under 420
A building measuring 300 is one star on Table 1 and three stars on Table 2. Same building, same meter reading. Only the table changed.
The Guidelines name the two tables but do not define the boundary between them. Table 1 is headed simply “an office building”; Table 2 is headed “an office building with chilled water supply”. Nothing else in the document classifies one against the other.
Read plainly, that puts a building served by chilled water on the second scale — whether the chilled water is made by its own plant or bought in. A building cooled by split units, VRF or packaged units sits on the first. Because the guidance does not spell this out, we confirm which table applies to your building before we give you a number rather than assuming it.
Both scales verified against GP/ST/No.48/2024 (Pind. 1/2026), Tables 1 and 2. Total energy counts, not only electricity — gas and diesel sit in the same number.
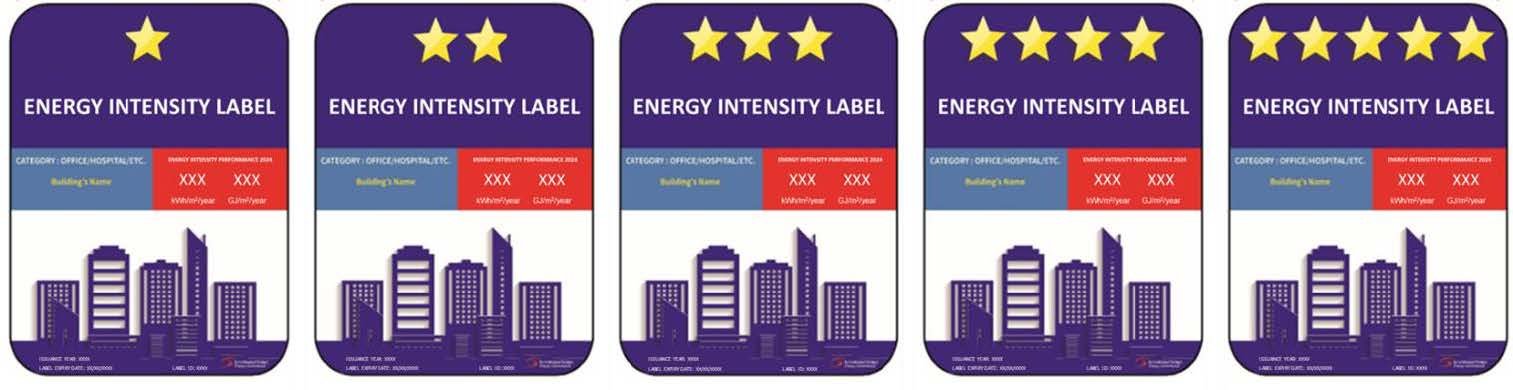
What each outcome looks like. Energy intensity label — Suruhanjaya Tenaga, GP/ST/No.48/2024 (Pind. 1/2026).
Staircases and lift shafts on every floor above the lobby do not count towards your floor area.
Countable floor area
Seven parts of your building do not count.
Your rating is energy divided by floor area, so the area figure decides the answer just as much as the meter does. The Commission excludes seven categories.
Two are large in a tower. Car park circulation and plant rooms come out, and so do staircases and lift shafts on every floor above the lobby. In a twenty-storey building that is not a rounding error.
Count too much and your rating flatters the building. Count too little and it punishes it. It is arithmetic, settled once, before anything is filed — and you are the one filing it.
Excluded from gross floor area · paragraph 4.2
- Parking spaces and circulation areas, including mechanical and electrical spaces
- Open or covered parking outside the building
- Staircases and lift shafts on floors other than the ground or lobby floor
- Waiting areas for commercial vehicle unloading
- Gardens or recreational facilities on the rooftop or podium in open spaces
- Pedestrian pathways connected to the building or a transit station
- Pedestrian pathways functioning as public walkways
The full list, from GP/ST/No.48/2024 (Pind. 1/2026) paragraph 4.2.
The duty
It lands on “the person in charge of the building”.
Not the owner specifically, and not a registered engineer. The regulations put this on whoever is in charge — in practice the building manager, the facilities team, or whoever at head office holds the asset. You file it yourself, electronically, every year.
The notice
Section 3(4)
The Commission writes to you. This is not the designated-consumer notice and it does not ask for an audit report.
One year, then 30 days
First filing
Your first label is applied for within thirty days after one year has passed from the notice. Filed electronically, by you, with a RM100 fee.
Every year after
Renewal
A label lasts no more than a year. Renewal is due within thirty days before the current one expires — before, not after. Late costs another RM100.
The floor
Regulation 12
The building must not sit below two stars. That is the duty as the regulations set it out, and compliance with it is tested annually from the fifth year counted from your first label. We would not read that as four free years — the safer assumption is that the standard applies to you now, and the sensible time to find out where you stand is before you file.
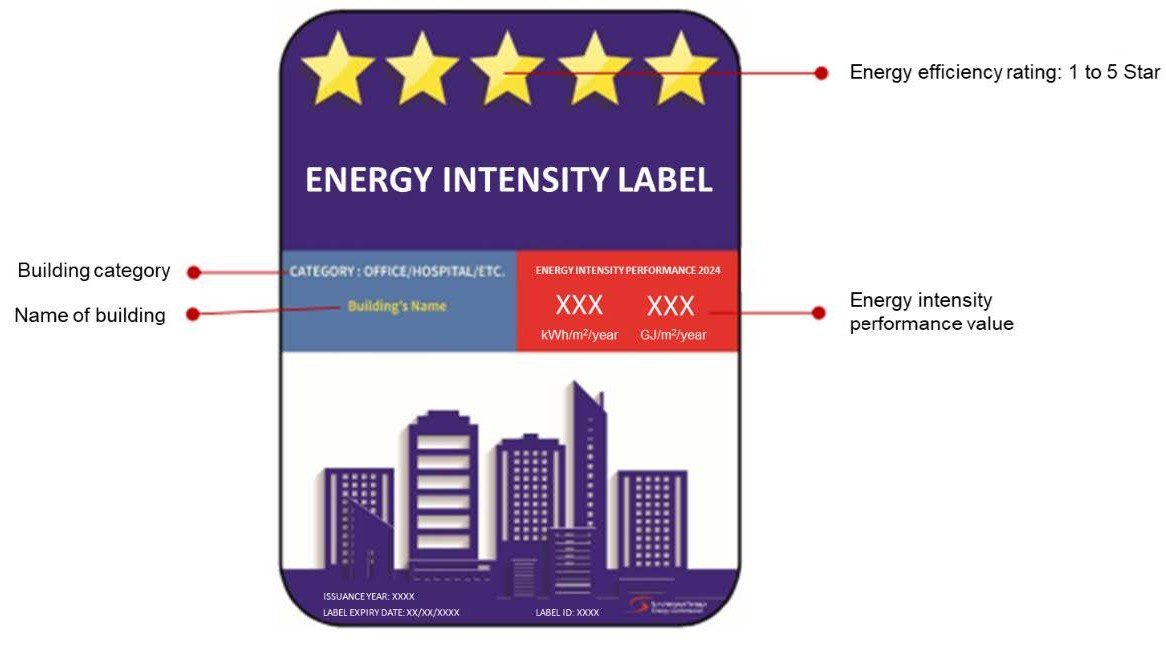
The label carries its issuance year, expiry date and label ID on its face. Energy intensity label — Suruhanjaya Tenaga, GP/ST/No.48/2024 (Pind. 1/2026).
What actually happens if you are under
The filing fees are small — RM100 to file, RM100 if you are late — and the regulations set no fine for a low rating. That is not where the cost sits.
Where a building does not meet the required performance, the Commission may issue a written notice of non-compliance. The person in charge is then required to appoint a Registered Energy Auditor, have an energy audit carried out, and submit the audit report together with an improvement plan.
So the audit happens either way. Commissioned by you it is planned work on your own timetable. Commissioned under a notice of non-compliance it is a deadline, with a report and an improvement plan owed to a regulator.
Portfolios
Every building has its own clock.
The notice goes to the building, not to the company. Eight office buildings means eight notice dates, eight label expiries and eight five-year deadlines, and they will not line up.
What usually goes wrong
Nobody owns the calendar
Renewals slip
A label lasts a year and is renewed before expiry, not after. One missed date is an avoidable fee and an avoidable conversation
Ratings are not comparable by eye
Not every asset is judged on the same scale. Two buildings both showing three stars may sit on different tables, and the same number means different things on each
The capital case gets made late
Assets below two stars need work, and the lead time on cooling plant is long. Finding out late turns a planned upgrade into an urgent one
What we give you
One register, all assets
Every building rated
Countable floor area and current rating for each asset, on the correct scale for how each one is cooled
Every date in one place
Notice dates, label expiries and the year-five deadline per asset, so renewals stop depending on somebody remembering
Ranked by exposure
Which assets are fine, which are close to the line, and which need a budget conversation this year rather than next
This is a board paper, not an engineering report. Most of what a portfolio owner needs is one page: which assets are exposed, by when, and what it costs to move them. The engineering sits underneath for whoever wants it.
Where to start
Know the number before it is binding.
Rating assessment
No fee
Assessed against the Commission’s own guidelines, from your bills and your drawings. No site visit needed, and nothing attached to it. You still file it yourself — we make sure the number you file is the right one.
What you get back
- Countable floor area, with all seven exclusions applied
- Your rating, on the correct scale for how the building is cooled
- How far you sit from two stars, and what that gap represents in practice
- Whether the separate 21,600 GJ duty catches you as well
- A plain answer on whether anything needs doing at all
For a portfolio, the same across every asset, with the dates and the ranking in one register.
If your building is comfortably above the line and nothing needs doing, that is the answer you will get. It is a short conversation and it costs nothing either way.
The rest of it
Most people who land here have a bigger question than the label.
The rating is a number. Behind it sits a cooling plant, a control system and an operating budget. These are the four things building teams ask us about next.

Cooling plant is usually the largest single lever on a building’s rating.
01
Where the money is actually going
A walk-through and a look at two years of bills, to find which systems carry the load and whether anything obvious is wrong. No fee. It is also how we work out whether anything else on this list is worth your time.
02
Someone else paying for the audit
SEDA runs a grant covering part of the cost of a full commercial building energy audit. There are conditions and a submission process, and we prepare and manage it. If your building qualifies it is the cheapest way to get a proper audit done.
03
A chiller plant near the end of its life
Replacing cooling plant is usually the biggest single lever on a building’s rating and the largest cheque. An investment-grade audit sizes the saving first, so the capital paper rests on measurement rather than a supplier’s estimate.
04
Savings somebody already promised you
If a contractor or ESCO has quoted a saving, or is claiming one now, that claim is measurable. We check it independently, and our fee does not move with the answer.
If none of it applies, we will say so. The first conversation costs nothing and it is usually short.
One star is a starting position, not a verdict.
Closing the gap to two stars is ordinary building work — cooling plant, air handling, controls, lighting, and how the building is actually run rather than how it was designed to run. It belongs in a capital plan, not a crisis.
It starts with knowing where the energy is going — on your own initiative rather than on the back of a notice.
Caught by both?
A large office building can be over 8,000 square metres and over 21,600 gigajoules at once. Two notices, two sets of dates, one building.
The measurement behind them overlaps almost entirely, and doing them together costs considerably less than doing them twice.
Assessed against GP/ST/No.48/2024 (Pind. 1/2026) and the Efficient Management of Electrical Energy Regulations 2024. Source documents are set out in full on our EECA 2024 documents page.